
Waterfront - Primary on Main - Adult 55+
Address
1838 Alta Drive, Volo, IL
Price
$ 424,900
Property Attributes
- MLS#12762551
- TypeSingle Family
- Listing Status New
- CountyLAKE
- CityVolo
- AreaVolo
- NeighborhoodAndare at Remington Pointe North
- Zip60020
- StyleRanch
- Year Built2018
- Taxes$ 9273
- Price$ 424,900
- Bedrooms3
- Full Bathrooms2
- Half Bathrooms0
- Sqr Footage1365
- Lot Size0.15 Acres
Data Source:
Midwest Real Estate Data (MRED)
Property Description
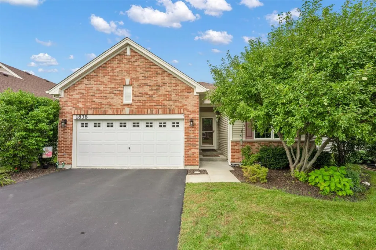
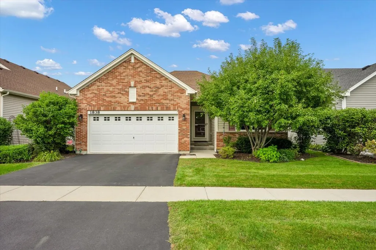
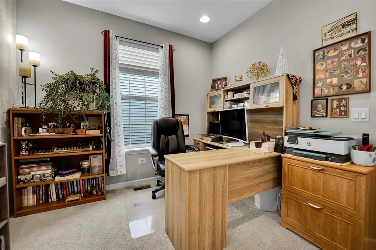
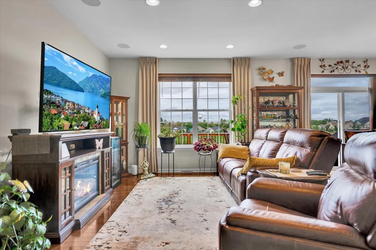
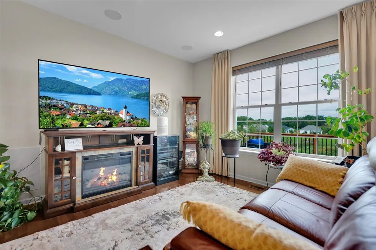
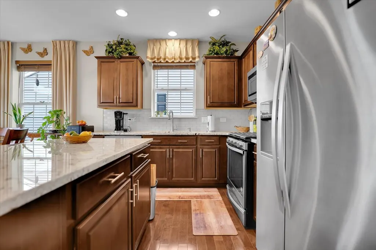
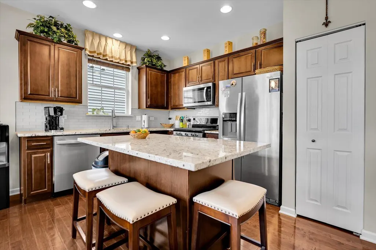
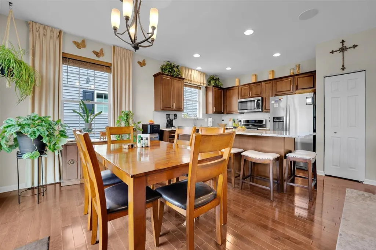
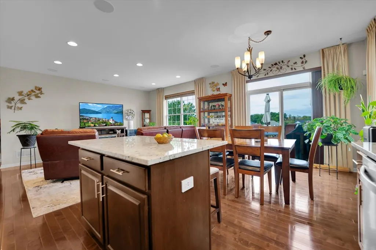
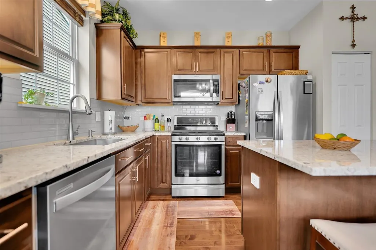
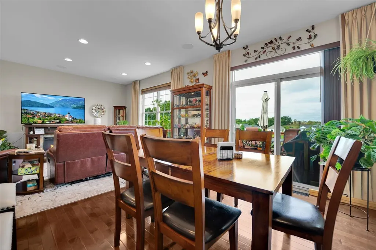
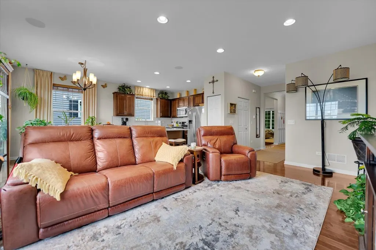
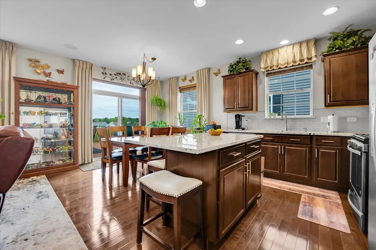
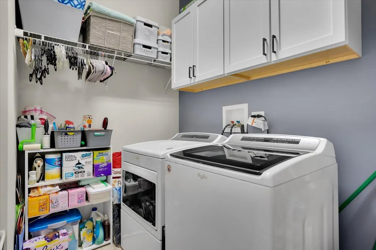
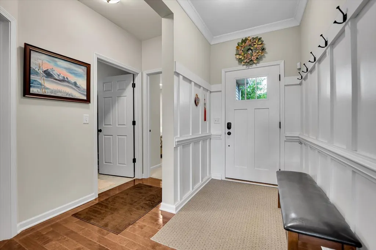
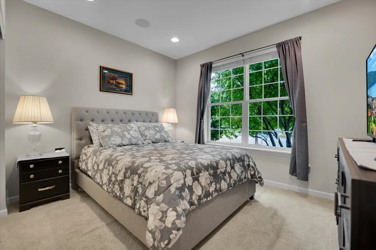
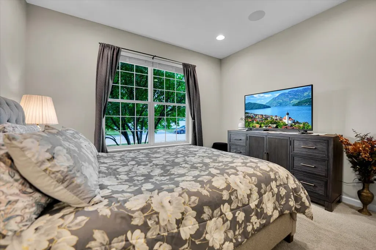
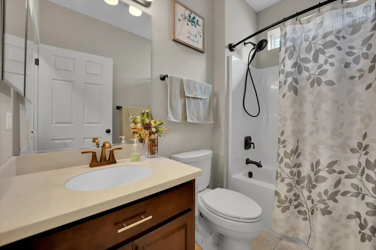
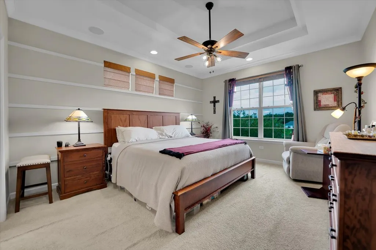
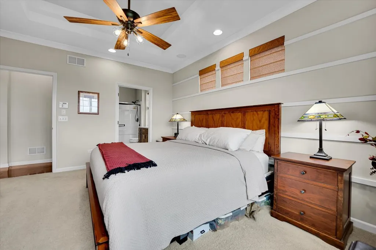
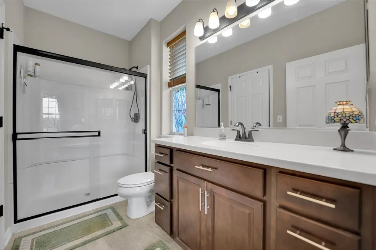
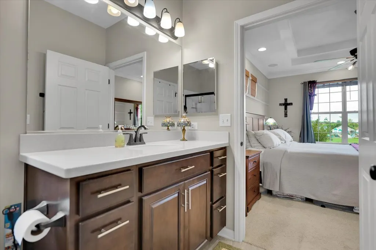
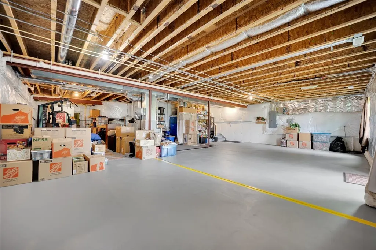
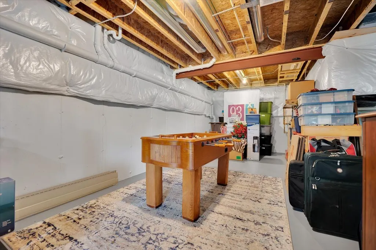
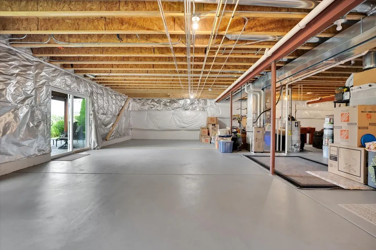
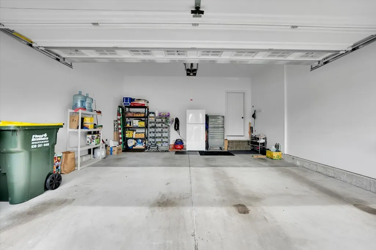
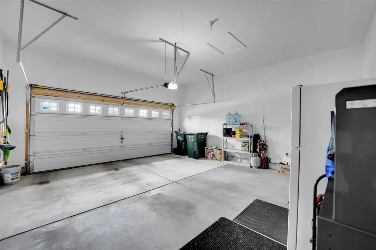
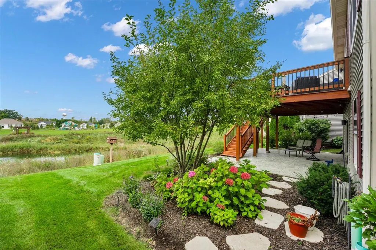
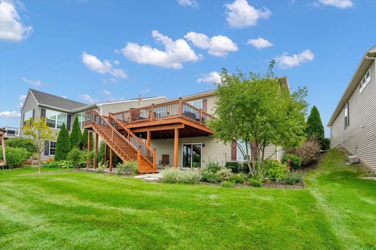
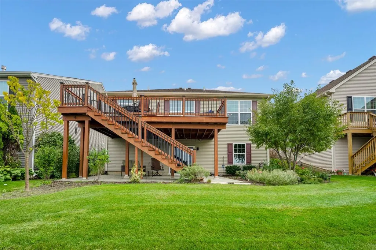
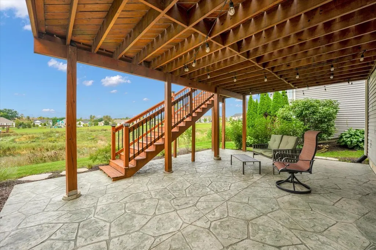
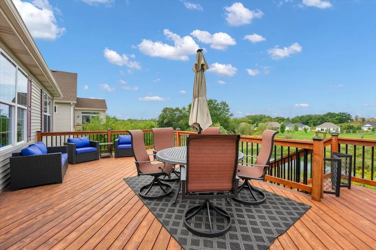
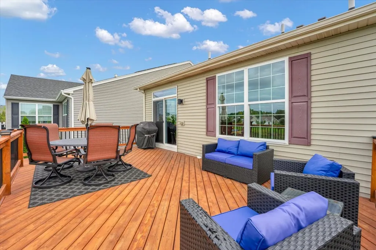
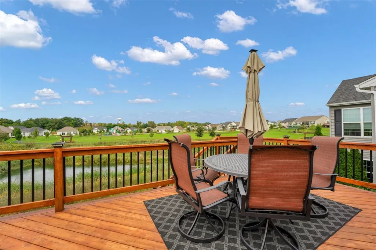
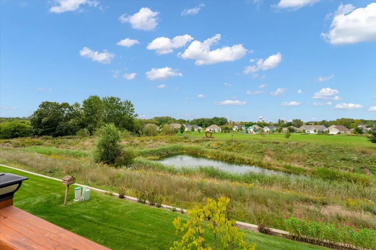
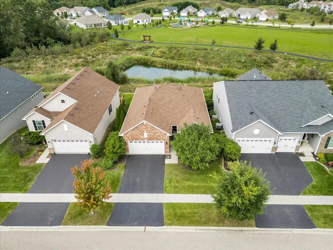
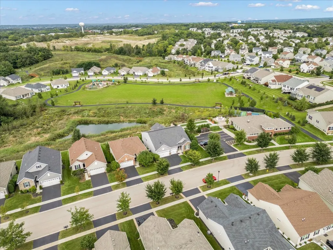
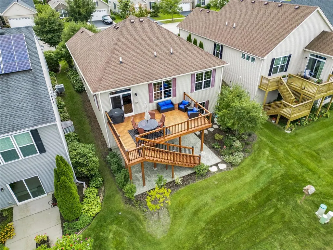
Welcome to premium single-story living in desirable Andare at Remington Pointe North, a low-maintenance 55+ community that also allows residents age 45 and up. This beautifully decorated, former builder's model features 3 bedrooms, 2 bathrooms, an attached 2-car garage, 9ft ceilings, irrigation system and a premium lot backing up to a serene, scenic pond. The kitchen is newly updated with stunning granite countertops and a classic, neutral subway tile backsplash. Equipped with an oversized, professional-grade 33" sink (10" deep) perfect for easy food prep and cleanup, and offers plenty of cabinet space, a dedicated pantry, and an oversized central island with bar stool seating. The kitchen seamlessly adjoins the sunlit dining area and expansive family room, creating a perfect flow for entertaining. The owner's retreat features a dramatic stepped tray ceiling that adds volume and architectural detail. Private en-suite bathroom and a spacious walk-in closet. The home has main-level laundry and includes Whirlpool washer and dryer. This home has exceptional outdoor living & expanded walk-out lower level. With windows, the deep basement provides an abundance of natural light and massive potential. A massive 14' x 24' (336 sq ft) elevated deck with stairs leads down to the professionally landscaped yard-ideal for outdoor dining while enjoying peaceful pond views. A lower-level 16' x 26' (416 sq ft) custom stamped concrete patio offers a second premium outdoor lounge area, with 9ft height under the deck. Enjoy an active lifestyle with access to a vibrant community clubhouse, fully equipped gym, bocce ball and pickleball courts, a neighborhood park, and a scenic quarter-mile walking path. Move-in ready and meticulously maintained!
| Elementary School | Middle School | High School |
|---|---|---|
| Big Hollow Primary School Elementary School | Big Hollow Primary School Middle School | Grant Community High School |
| Price History | |
|---|---|
| 9/17/2026 | Listed $424,900 |
General Features
| Living Area | 1365 |
|---|---|
| Sewer | Public Sewer |
| Heating | Natural Gas,Electric |
| Cooling | Central Air |
| Possession | Closing |
| Roof | Asphalt |
| Appliances | Range,Microwave,Dishwasher,Refrigerator,Washer,Dryer,Disposal,Stainless Steel Appliance(s),Range Hood,Humidifier |
| HOA Fee | 198 |
| Garage Spaces | 2 |
| Association Fee Includes | Insurance,Clubhouse,Exercise Facilities,Lawn Care,Snow Removal |
| Architectural Style | Ranch |
| Construction Materials | Vinyl Siding,Brick |
| Year Built | 2018 |
| Electric | Circuit Breakers,200+ Amp Service |
| Township | Grant |
| Tax Year | 2025 |
| Ownership | Fee Simple w/ HO Assn. |
| Community Features | Clubhouse,Park,Tennis Court(s),Lake,Curbs,Sidewalks,Street Lights,Street Paved |
| Accessibility | Two or More Access Exits,Door Width 32 Inches or More,Hall Width 36 Inches or More,Swing In Door(s),Main Level Entry,No Interior Steps |
| Assoc Fee Paid Per | Monthly |
| County | Lake |
| New Construction | No |
| Property Type | Residential |
| Subdivision Name | Andare at Remington Pointe North |
| Total Rooms | 7 |
| Full Baths | 2 |
| Status | New |
| Directions | From the South: US-12 W/N to Molidor Rd. Right on Molidor to Wentworth Dr. Left on Wentworth to Alta. Left on Alta Dr destination will be on the right. From the North: US-12 E to Molidor Rd. Left |
| High School | Grant Community High School |
| City | Volo |
| High School District | 124 |
| MLS Area | Volo |
| Elementary School | Big Hollow Primary School |
| Tax Annual Amount | 9273.84 |
| Middle/Junior High School | Big Hollow Primary School |
| Standard Status | Active |
| Middle/Junior School District | 38 |
| Elementary School District | 38 |
| Property Type | Detached Single |
Interior Features
| Interior Amenities | 1st Floor Bedroom,1st Floor Full Bath |
|---|---|
| Basement | Unfinished,Exterior Entry,Walk-Out Access |
| Flooring | Hardwood |
| Laundry Features | Main Level |
| Total Bedrooms | 3 |
| Room Type | Deck |
| LivingAreaSource | Builder |
| Total Baths | 2 |
| Bedrooms Possible | 3 |
| Bathroom | Separate Shower |
Exterior Features
| Model | Florence |
|---|---|
| Parking Features | Asphalt,Garage Door Opener,Yes,Garage Owned,Attached,Garage |
| Lot Features | Landscaped,Rear of Lot |
| Water Source | Public |
| Total Parking | 2 |
| Foundation Details | Concrete Perimeter |
| Lot Dimensions | 0.15 |
| Lot Size Acres | 0.15 |
| Waterfront Y/N | Yes |
| Other Equipment | TV-Cable,Security System,CO Detectors,Ceiling Fan(s),Sump Pump,Sprinkler-Lawn,Radon Mitigation System |
Amenities
- Foreclosure
- Views
- Short Sale
- New Construction
- Adult 55+
- Lease To Own
- No HOA Fees
- Furnished
- Primary On Main
- Air Conditioning
- Seller Finance
- Green
- Fixer Upper
- Horse
- Golf
- Fireplace
- Deck
- Garage
- Basement
- Pool
Property vs Single Family Average in 60020
Price
Taxes
Year Built

 All information deemed reliable but not guaranteed. All properties are subject to prior sale, change or withdrawal. Neither listing broker(s) or information provider(s) shall be responsible for any typographical errors, misinformation, misprints and shall be held totally harmless. Listing(s) information is provided for consumer's personal, non-commercial use and may not be used for any purpose other than to identify prospective properties consumers may be interested in purchasing. The data relating
